<-- style PDP --> 138 Village Crescent, Peterborough - Condo Townhouse for sale for $785,000
  • for sale

138 Village Crescent

Peterborough, Ontario, K9J 0A9 - Otonabee Ward 1

$785,000

  • Neighbourhood

    Otonabee Ward 1

  • Major Intersection

    Lansdowne St & Village Cres

  • Listed Since: 53 day(s)

  • Last update: 18 day(s) ago

Overview

  • Property Type

    Condo Townhouse, Bungalow

  • Bedrooms

    2

  • Bathrooms

    3

  • Square Feet

    1000-1199

  • Exposure

    South

  • Total Parking

    2 (1 Attached Garage)

  • Maintenance

    $404

  • Taxes

    $6,299.43 (2025)

  • Balcony

    Open

Property Description

Property description for 138 Village Crescent, Peterborough

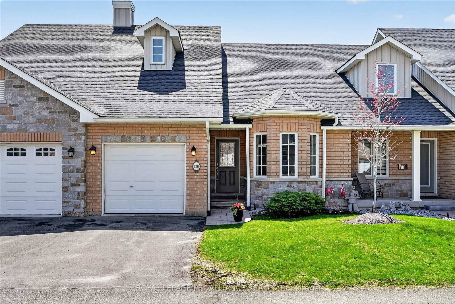
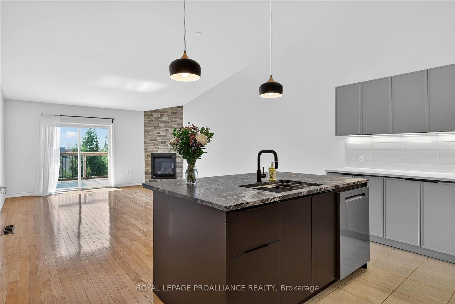
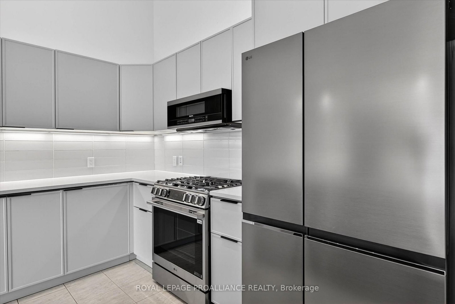
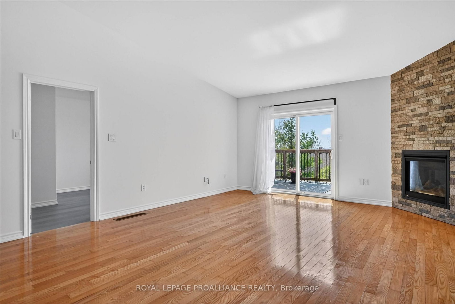
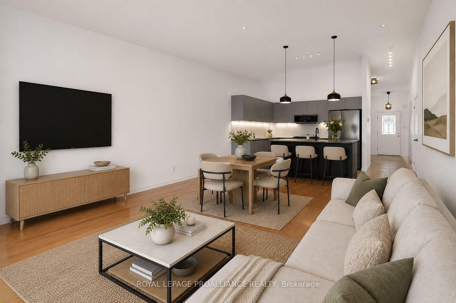
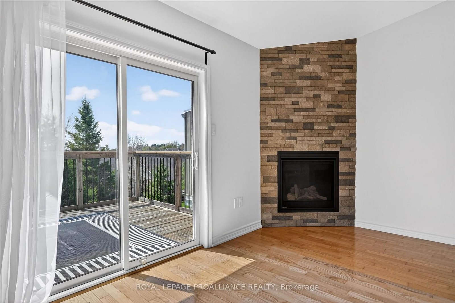
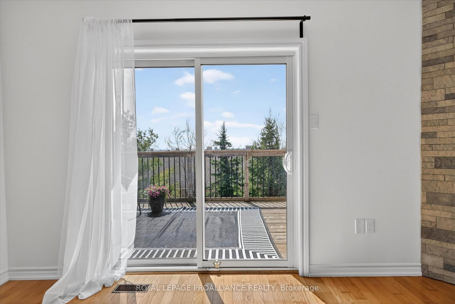
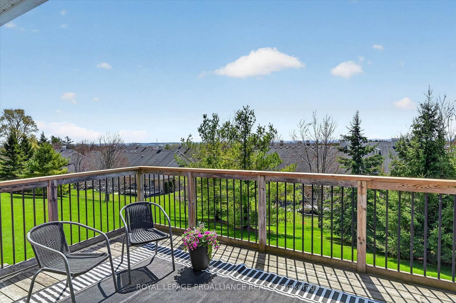
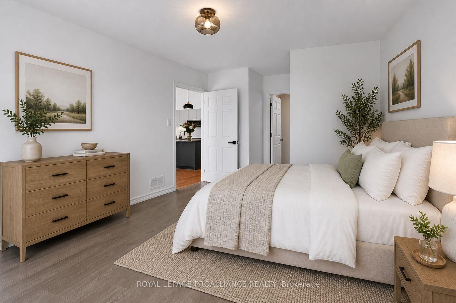
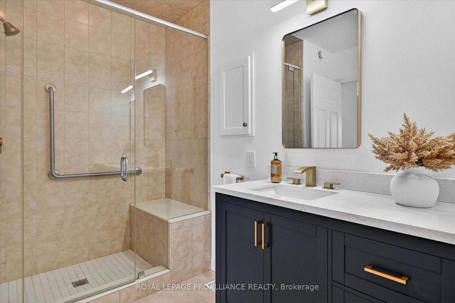
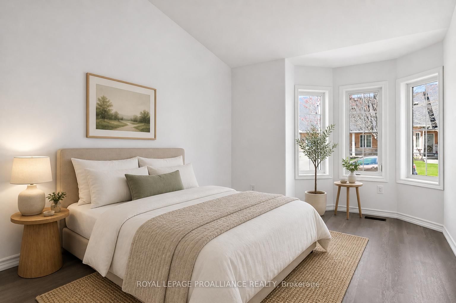
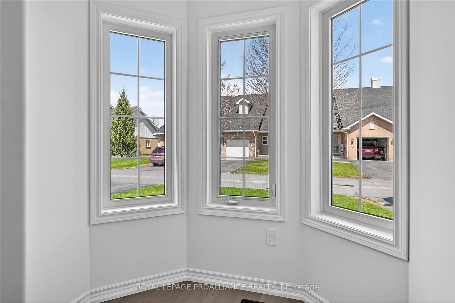
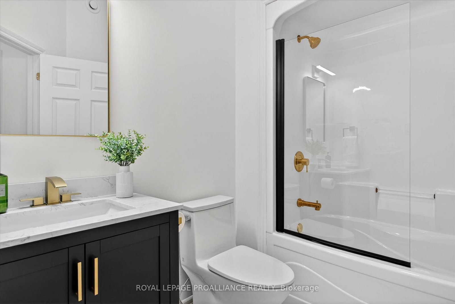
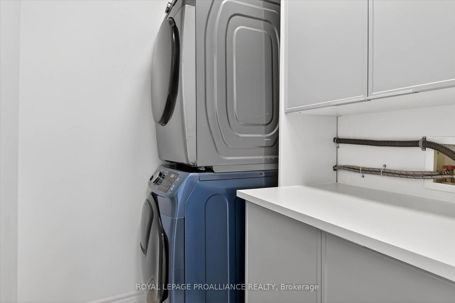
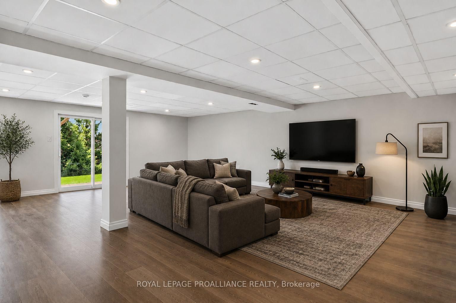
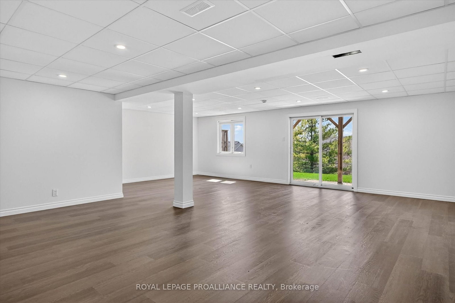
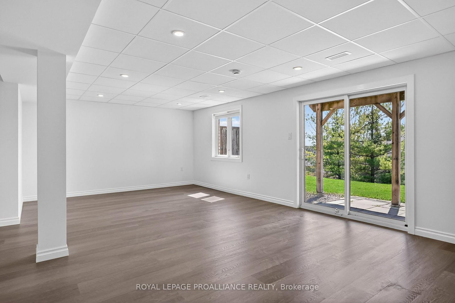
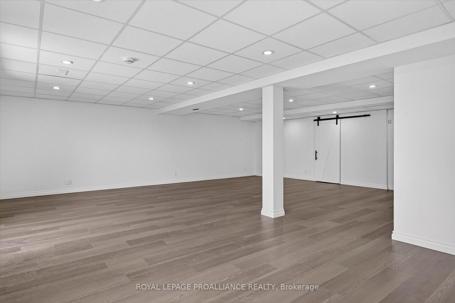
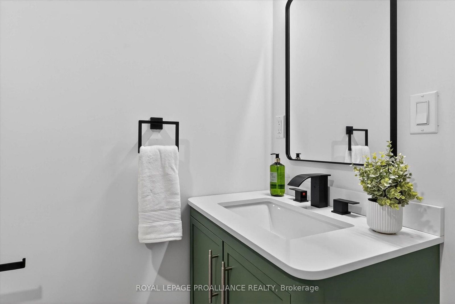
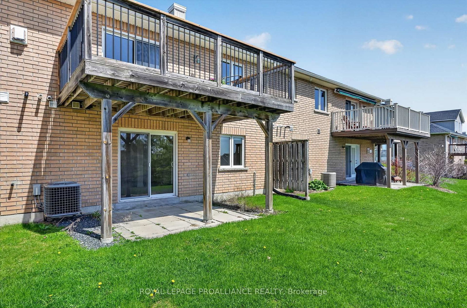
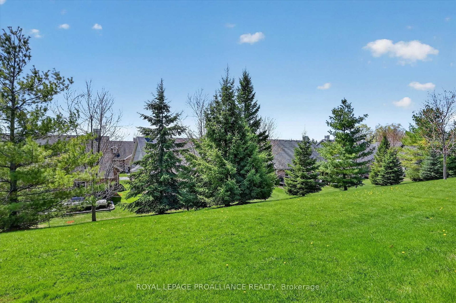
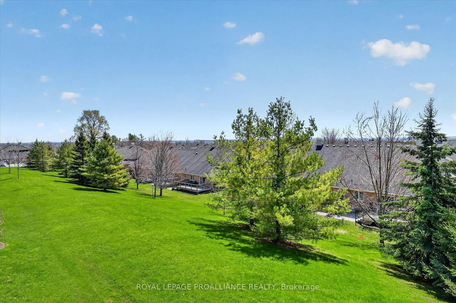
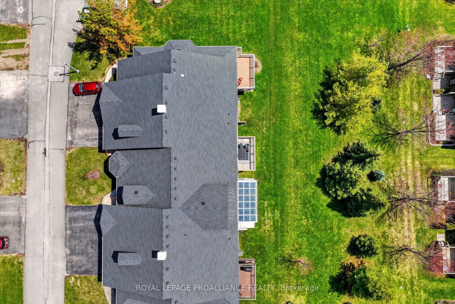
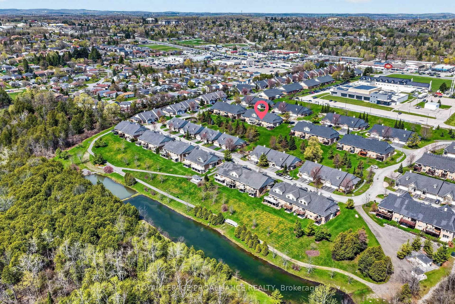
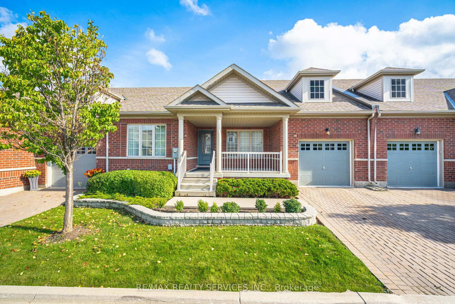
[Click Brochure Icon for Video] MOVE-IN READY GEM IN SOUGHT AFTER WESTVIEW VILLAGE. Welcome to 138 Village Cres; a rare opportunity to step into a fully reimagined home offering the feel of a brand-new build, without the wait. Every detail has been thoughtfully updated, from the custom kitchen and wood flooring to the brand-new, never-used appliances and fixtures. Vaulted ceilings create a bright, open feel throughout the main living space. The kitchen is designed for both everyday living and entertaining, featuring a 'leathered' granite island, custom cabinetry, quartz countertops, and a full suite of stainless-steel appliances, including a gas range. The living and dining areas are anchored by a striking floor-to-ceiling stone fireplace and overlook a mature, south-facing tree line. The main-floor primary offers a walk-in closet and a beautifully finished ensuite with glass shower and double vanity. Main-floor laundry and direct garage access add to the ease of single-level living. The walk-out lower level extends the living space with a large rec room, full bathroom, and access to a covered patio beautiful yard. For those needing a home office or third bedroom, there's an easy option to enclose a dedicated space with its own large window. Set within a quiet, adult-lifestyle community, Westview Village offers a low-maintenance lifestyle with landscaped grounds, walking paths, and shared green space, all just minutes to Peterborough Regional Health Centre and west-end amenities. Beyond your front door, enjoy the total freedom of a maintenance-free environment. With comprehensive fees covering snow removal and lawn care, you can simply close the door and travel with peace of mind. Explore the community's eight acres of private parkland, walking trails, and putting green, or host family with ease thanks to the ample visitor parking. This is the kind of home and community that makes your next chapter feel right.

Listed by Royal Lepage Proalliance Realty

  • MLS #

    X13090714

  • Sq. Ft

    1000-1199

  • Sq. Ft. Source

    MLS

  • Year Built

    16-30

  • Basement

    W/O

  • View

    Garden, Trees/Woods

  • Garage

    Attached, 1 spaces

  • Parking Type

    Owned

  • Locker

    None

  • Pets Permitted

    Yes-with Restrictions

  • Exterior

    Brick

  • Fireplace

    Y

  • Security

    n/a

  • Elevator

    n/a

  • Laundry Level

    Main

  • Building Amenities

    Bbqs Allowed,Visitor Parking

  • Maintenance Fee Includes

    n/a

  • Property Management

    Nightingale Property Management

  • Heat

    Forced Air

  • A/C

    Central Air

  • Water

    n/a

  • Water Supply

    n/a

  • Central Vac

    Y

  • Cert Level

    n/a

  • Energy Cert

    n/a

  • Kitchen

    3.4 x 2.76 ft Main level

  • Dining

    4.59 x 2.72 ft Main level

  • Living

    4.59 x 4.9 ft Main level

  • Br

    3.37 x 5.56 ft Main level

    Ensuite Bath

  • Bathroom

    3.36 x 2.3 ft Main level

    4 Pc Ensuite

  • 2nd Br

    2.98 x 5.13 ft Main level

  • Bathroom

    2.55 x 2.08 ft Main level

    4 Pc Bath

  • Rec

    8.05 x 8.06 ft Bsmt level

  • Bathroom

    1.83 x 2.13 ft Bsmt level

    3 Pc Bath

  • Other

    8.27 x 8.53 ft Bsmt level

  • MLS #

    X13090714

  • Sq. Ft

    1000-1199

  • Sq. Ft. Source

    MLS

  • Year Built

    16-30

  • Basement

    W/O

  • View

    Garden, Trees/Woods

  • Garage

    Attached, 1 spaces

  • Parking Type

    Owned

  • Locker

    None

  • Pets Permitted

    Yes-with Restrictions

  • Exterior

    Brick

  • Fireplace

    Y

  • Security

    n/a

  • Elevator

    n/a

  • Laundry Level

    Main

  • Building Amenities

    Bbqs Allowed,Visitor Parking

  • Maintenance Fee Includes

    n/a

  • Property Management

    Nightingale Property Management

  • Heat

    Forced Air

  • A/C

    Central Air

  • Water

    n/a

  • Water Supply

    n/a

  • Central Vac

    Y

  • Cert Level

    n/a

  • Energy Cert

    n/a

  • Kitchen

    3.4 x 2.76 ft Main level

  • Dining

    4.59 x 2.72 ft Main level

  • Living

    4.59 x 4.9 ft Main level

  • Br

    3.37 x 5.56 ft Main level

    Ensuite Bath

  • Bathroom

    3.36 x 2.3 ft Main level

    4 Pc Ensuite

  • 2nd Br

    2.98 x 5.13 ft Main level

  • Bathroom

    2.55 x 2.08 ft Main level

    4 Pc Bath

  • Rec

    8.05 x 8.06 ft Bsmt level

  • Bathroom

    1.83 x 2.13 ft Bsmt level

    3 Pc Bath

  • Other

    8.27 x 8.53 ft Bsmt level

Thinking of Selling?

Find Out Your Home’s Value in Today’s Market!

No Email or Signup is required to view your home estimate.

estimate your home value

Contact Manoj Kukreja

Sales Representative,
Century 21 People’s Choice Realty Inc.,
Brokerage
(647) 576 - 2100

Manoj profile avatar

Mortgage Calculator

This data is for informational purposes only.

Mortgage Payment per month

Principal Amount

Interest

Total Payable

Amortization

Amortization

Closing Cost Calculator

This data is for informational purposes only.

Closing Cost Total for this property

Total Cash flow for purchasing this property

Down Payment(%)*
Additional information

Provincial Land Transfer Tax

Ontario Land Transfer Tax Rebate

Toronto Land Transfer Tax

Toronto Land Transfer Tax Rebate

PST on CMHC Insurance Premium

Lawyer Fees

$2,825

Government Registration Fee's

$164

Title Insurance

Closing Cost Total

Total Cash flow for purchasing this property

Provincial Land Transfer Tax

Ontario Land Transfer Tax Rebate

Toronto Land Transfer Tax

Toronto Land Transfer Tax Rebate

PST on CMHC Insurance Premium

Lawyer Fees

$2,825

Government Registarion Fee's

$164

Title Insurance

Down Payment(%)*

* A down payment of less than 20% is permitted only for first-time home buyers purchasing their principal residence. The minimum down payment required is 5% for the portion of the purchase price up to $500,000, and 10% for the portion between $500,000 and $1,500,000. For properties priced over $1,500,000, a minimum down payment of 20% is required.

Thinking of Selling?

Find Out Your Home’s Value in Today’s Market!

No Email or Signup is required to view your home estimate.

estimate your home value

Contact Manoj Kukreja

Sales Representative, Century 21 People’s Choice Realty Inc., Brokerage
(647) 576 - 2100

Manoj profile avatar

Recent Sold Listings in Otonabee Ward 1, Peterborough

Popular Cities